
Presented by Mike Hood
Sophisticated Richmond District Retreat
$2,995,000
About This Home
Masterfully reimagined for modern San Francisco living, this exceptional 2634 sq ft 4 Bed, 3.5 Bath Richmond District residence pairs the character and soul of a classic city home with a comprehensive, design-forward renovation. Rebuilt from the studs with an exacting attention to detail, the semi-detached home unfolds across three beautifully considered levels, with exceptional southern exposure, abundant natural light, views toward Golden Gate Park and Sutro Tower, and a rare sense of privacy. Thoughtful architecture, refined materials, and an effortless floor plan create a home that feels both sophisticated and highly livable. Wide-plank oak floors, curated finishes, expansive windows, generous ceiling heights, and seamless indoor-outdoor connections culminate in an expansive landscaped rear garden—a private retreat in the heart of the city.
Comprehensive Renovation
The extensive renovation reaches well beyond the finishes. Nearly every element of the home has been renewed, including new electrical and plumbing systems, heat-pump heating and air conditioning, windows, lighting, doors and hardware, wide-plank oak flooring and millwork, seismic upgrades, and a partial new foundation supporting the expanded lower level. The result is a turnkey residence with the character of a San Francisco home and the comfort and functionality of new construction.
Main Level
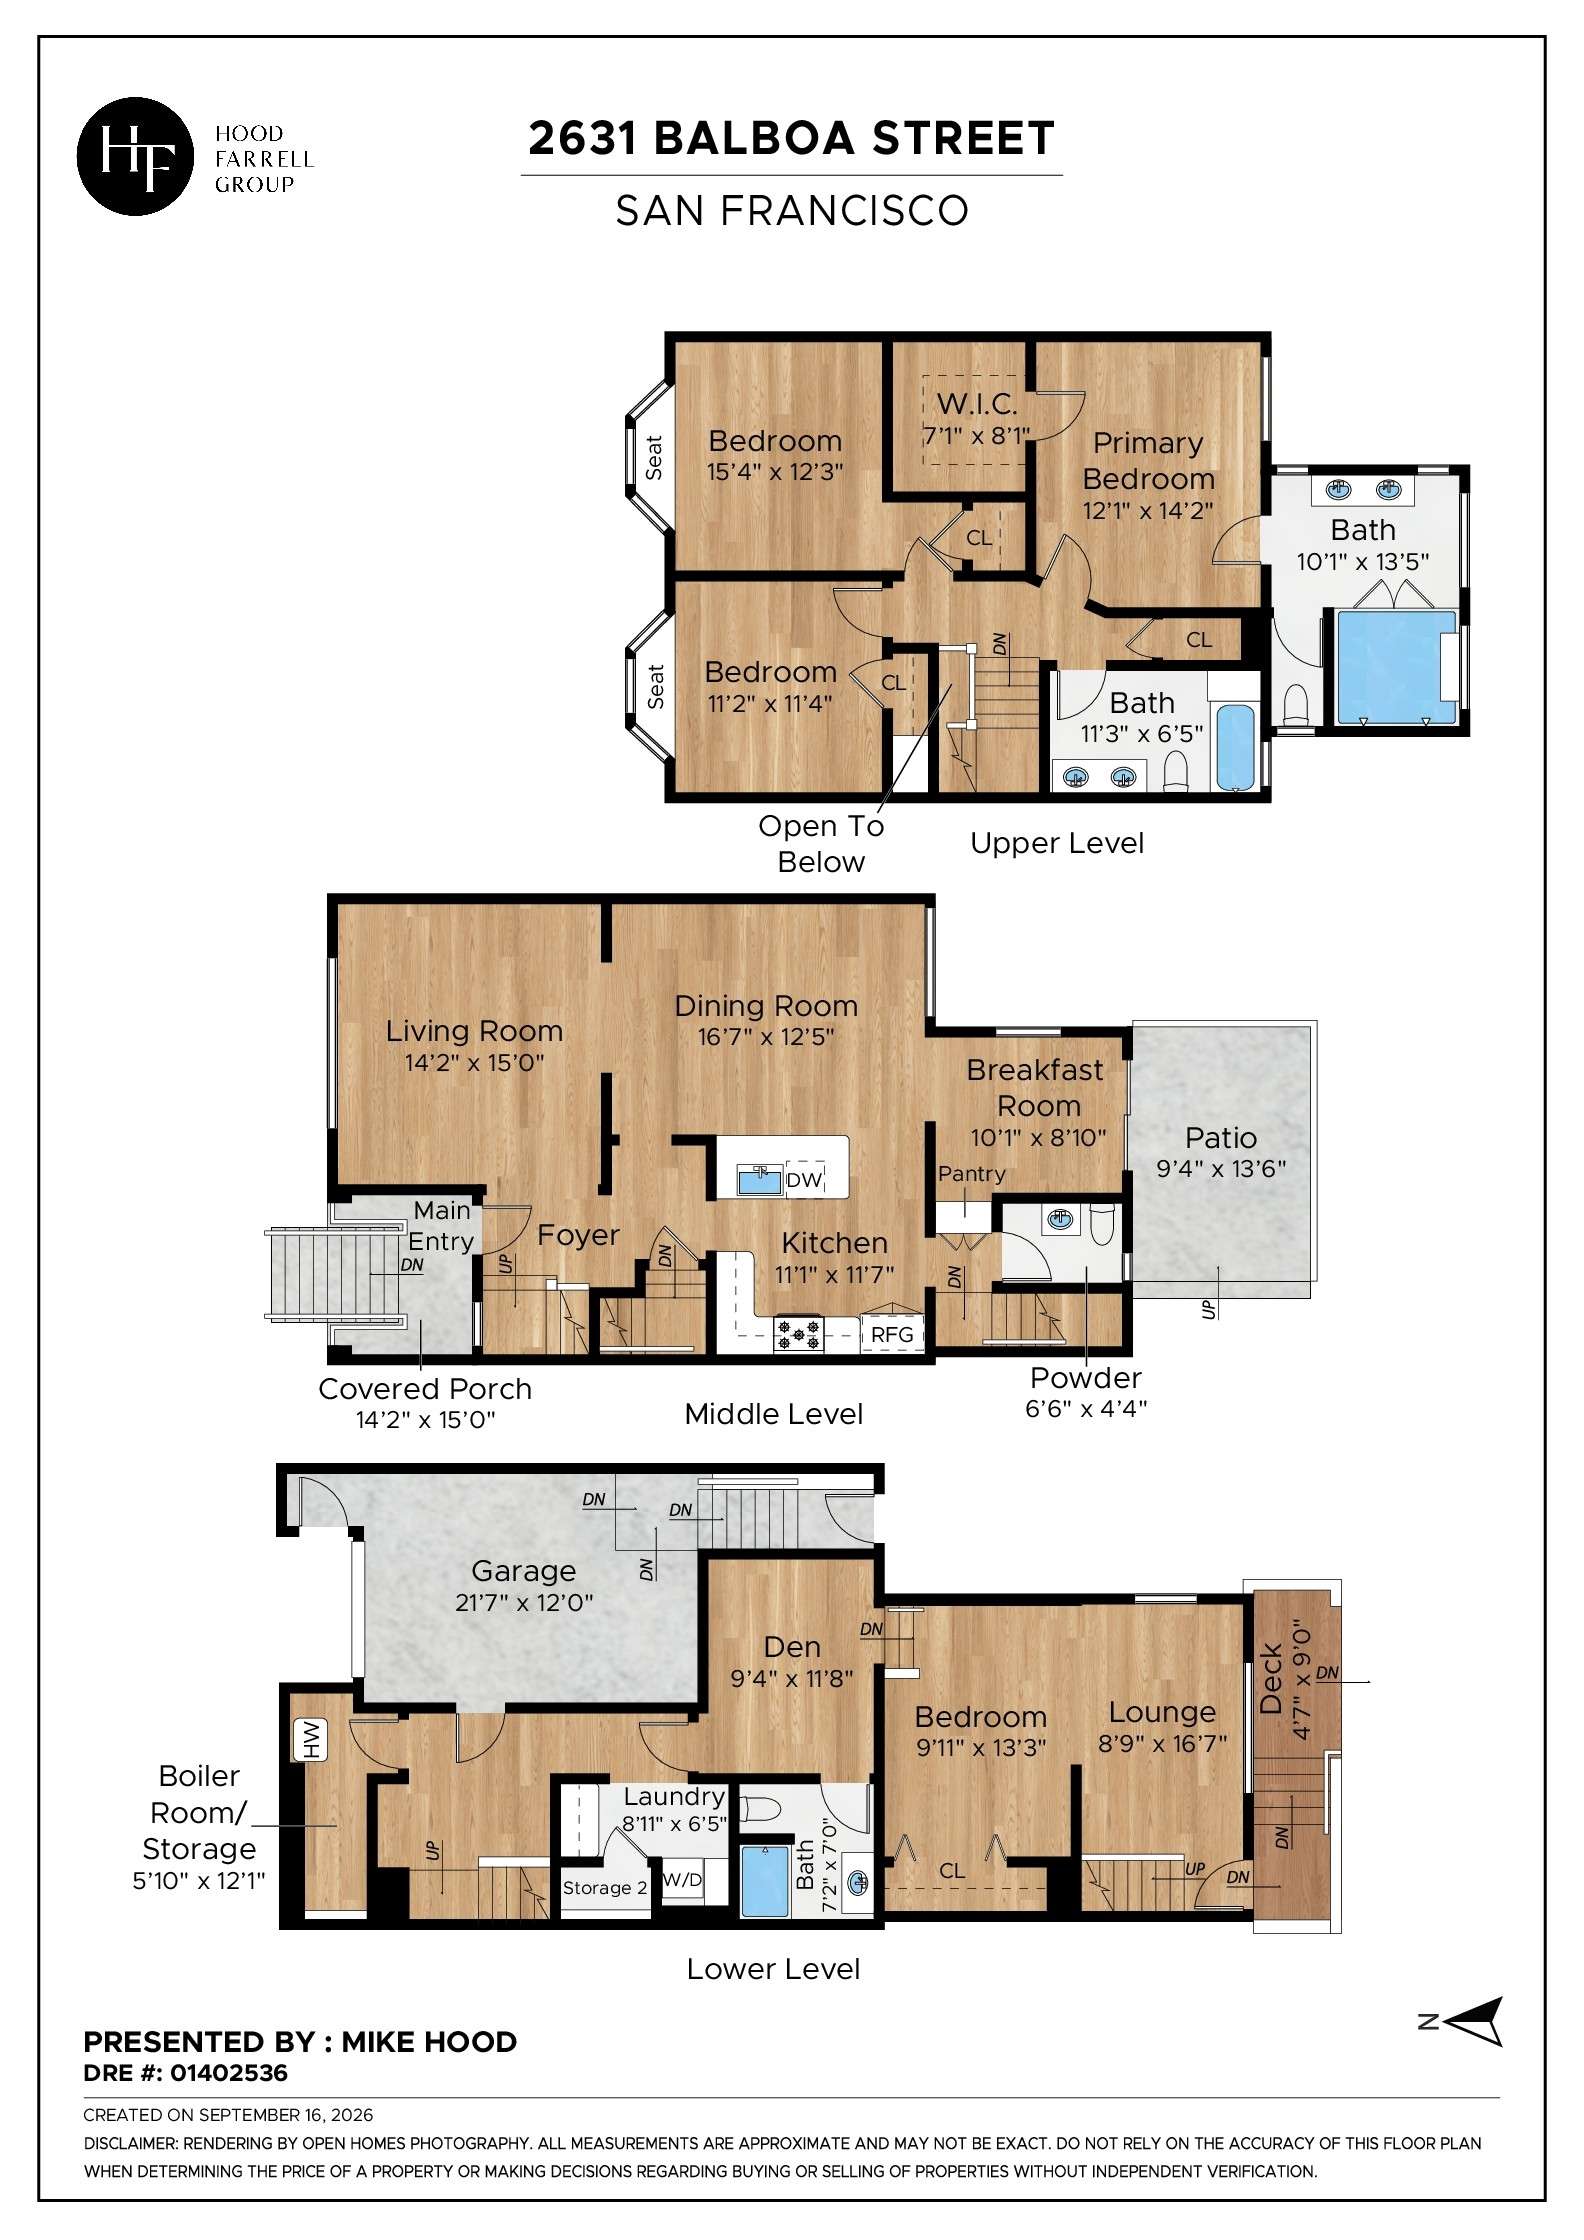
Designed around everyday living and entertaining, the main level offers an intuitive flow between the living, dining, kitchen, half bathroom and outdoor spaces. The gracious living room is anchored by an oversized picture window, while the dining room connects naturally to the kitchen.
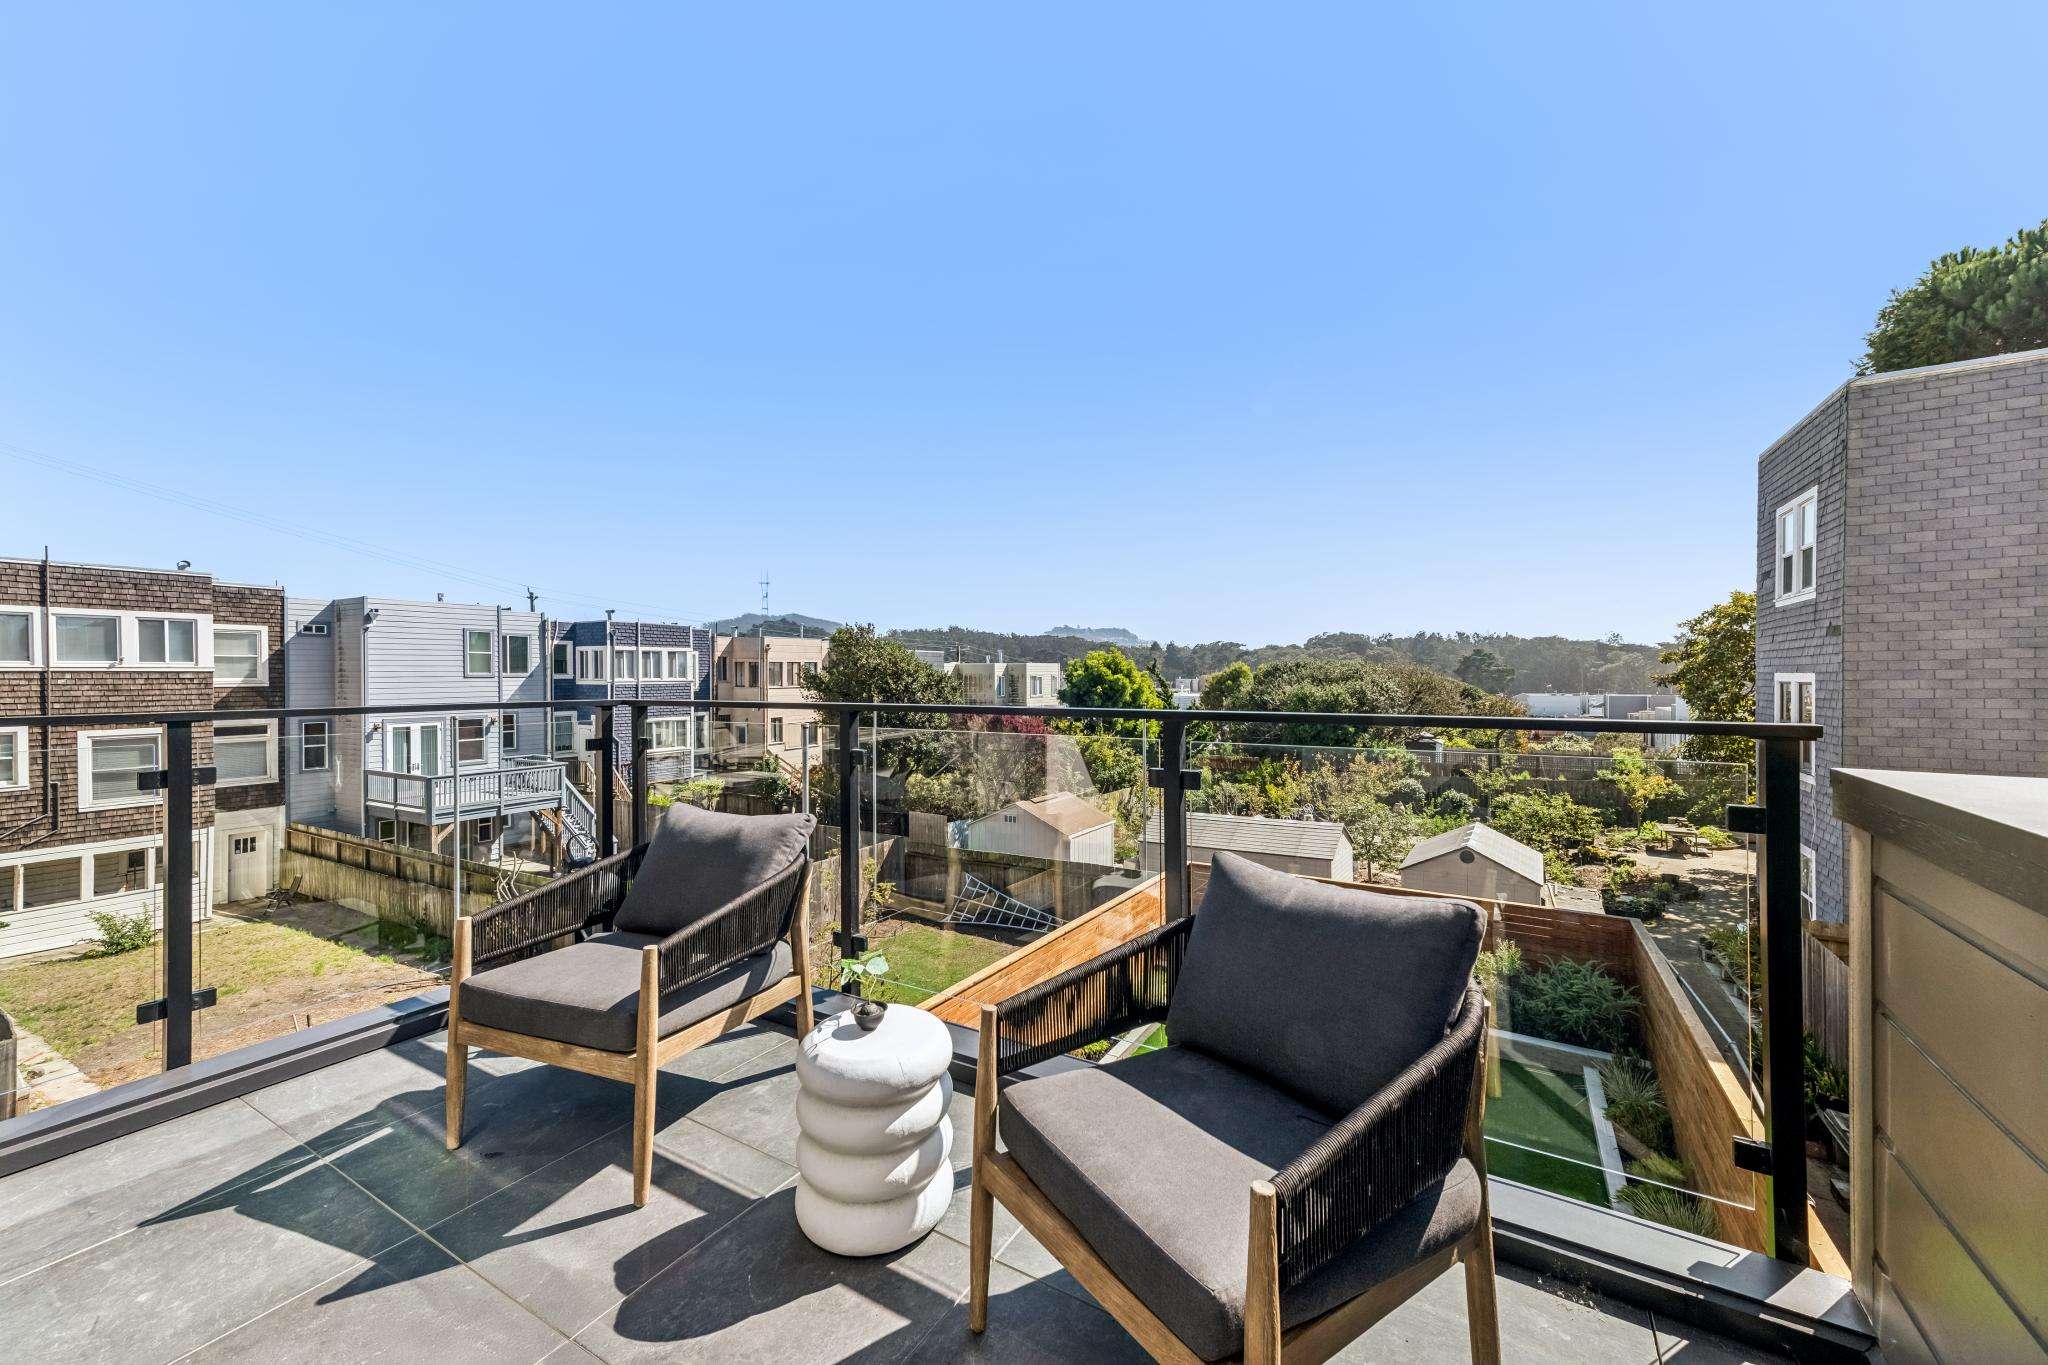
At the rear, a flexible office or casual dining area opens directly to a private deck with outlooks toward Golden Gate Park and Sutro Tower—creating an effortless extension of the interior living space.
The kitchen is a centerpiece of the home, combining clean architectural lines with exceptional functionality. Custom cabinetry, built-in appliances, a paneled refrigerator, four-burner gas range, vented hood, honed quartz countertops, deep sink, distinctive tile backsplash, generous pantry storage, and a substantial center island create a space equally suited to enjoy with family and friends.
Upper Level
The upper level offers an ideal three-bedroom layout with privacy, light, and scale. Positioned quietly at the rear, the primary suite is a serene escape with beautiful natural light, tranquil outlooks, and a generous walk-in closet. The spa-inspired primary bath is a standout, featuring a floating dual vanity and oversized walk-in shower with a floating bench and dual shower heads.
Two additional well-proportioned bedrooms occupy the front of the home, each enhanced by large bay windows and abundant natural light.
A striking hall bath completes the level with a floating dual vanity, shower over tub, custom tilework, and a large linen closet.
Lower Level
More than 700 square feet of additional living space dramatically expands the versatility of the home. The oversized fourth bedroom features soaring 10-foot ceilings and overlooks the landscaped rear garden, with ample room to incorporate a lounge, workspace, or additional living area.
A separate flexible room creates options for a home office, gym, media room, or den, while a beautifully finished full bath with floating vanity and walk-in shower makes the level equally well suited for guests or extended stays.
A dedicated laundry room features installed washer and dryer, custom cabinetry, a folding counter, and abundant storage. The garage includes a 220V EV charging outlet and connects directly to the home's mudroom and lower level.
Exceptional additional storage is found throughout this level and beneath the home.
Richmond District Living
Just two blocks from Golden Gate Park, the home is ideally positioned to enjoy one of San Francisco's most compelling urban lifestyles. Ocean Beach, neighborhood restaurants and cafés, recreation, and public transportation are all within easy reach.
The setting offers a rare combination: immediate access to the energy and amenities of the city, paired with remarkable light, outdoor space, privacy, and a genuine sense of retreat.
Comprehensive Renovation
The extensive renovation reaches well beyond the finishes. Nearly every element of the home has been renewed, including new electrical and plumbing systems, heat-pump heating and air conditioning, windows, lighting, doors and hardware, wide-plank oak flooring and millwork, seismic upgrades, and a partial new foundation supporting the expanded lower level. The result is a turnkey residence with the character of a San Francisco home and the comfort and functionality of new construction.
Main Level
Designed around everyday living and entertaining, the main level offers an intuitive flow between the living, dining, kitchen, half bathroom and outdoor spaces. The gracious living room is anchored by an oversized picture window, while the dining room connects naturally to the kitchen.
At the rear, a flexible office or casual dining area opens directly to a private deck with outlooks toward Golden Gate Park and Sutro Tower—creating an effortless extension of the interior living space.
The kitchen is a centerpiece of the home, combining clean architectural lines with exceptional functionality. Custom cabinetry, built-in appliances, a paneled refrigerator, four-burner gas range, vented hood, honed quartz countertops, deep sink, distinctive tile backsplash, generous pantry storage, and a substantial center island create a space equally suited to enjoy with family and friends.
Upper Level
The upper level offers an ideal three-bedroom layout with privacy, light, and scale. Positioned quietly at the rear, the primary suite is a serene escape with beautiful natural light, tranquil outlooks, and a generous walk-in closet. The spa-inspired primary bath is a standout, featuring a floating dual vanity and oversized walk-in shower with a floating bench and dual shower heads.
Two additional well-proportioned bedrooms occupy the front of the home, each enhanced by large bay windows and abundant natural light.
A striking hall bath completes the level with a floating dual vanity, shower over tub, custom tilework, and a large linen closet.
Lower Level
More than 700 square feet of additional living space dramatically expands the versatility of the home. The oversized fourth bedroom features soaring 10-foot ceilings and overlooks the landscaped rear garden, with ample room to incorporate a lounge, workspace, or additional living area.
A separate flexible room creates options for a home office, gym, media room, or den, while a beautifully finished full bath with floating vanity and walk-in shower makes the level equally well suited for guests or extended stays.
A dedicated laundry room features installed washer and dryer, custom cabinetry, a folding counter, and abundant storage. The garage includes a 220V EV charging outlet and connects directly to the home's mudroom and lower level.
Exceptional additional storage is found throughout this level and beneath the home.
Richmond District Living
Just two blocks from Golden Gate Park, the home is ideally positioned to enjoy one of San Francisco's most compelling urban lifestyles. Ocean Beach, neighborhood restaurants and cafés, recreation, and public transportation are all within easy reach.
The setting offers a rare combination: immediate access to the energy and amenities of the city, paired with remarkable light, outdoor space, privacy, and a genuine sense of retreat.
Video Tour
Floor Plan
Floor plan
Explore the Neighborhood
Golden Gate Park is a sprawling urban oasis nestled in the heart of San Francisco, California. Spanning over 1,000 acres, this iconic park is a beloved recreational haven for locals and visitors alike. With its lush greenery, meandering pathways, and diverse attractions, Golden Gate Park offers something for everyone to enjoy. Nature lovers can explore the park's scenic gardens, including the Japanese Tea Garden, the Conservatory of Flowers, and the San Francisco Botanical Garden. Sports enthusiasts can engage in activities such as biking, jogging, soccer, and tennis on the park's numerous fields and courts. Families flock to the park to visit the California Academy of Sciences, the de Young Museum, and the San Francisco Zoo, all of which offer interactive exhibits and educational experiences for all ages. Throughout the year, Golden Gate Park hosts a variety of cultural events, festivals, and concerts, adding to its vibrant atmosphere. With its stunning vistas, cultural attractions, and recreational opportunities, Golden Gate Park is a cherished urban retreat that epitomizes the beauty and diversity of San Francisco.
Mike Hood
Schedule
Upcoming Events
Get in Touch
Thank you!
Your message has been received. We will reply using one of the contact methods provided in your submission.
Sorry, there was a problem
Your message could not be sent. Please refresh the page and try again in a few minutes, or reach out directly using the agent contact information below.
Mike Hood